Your CAD and millwork elevations, rendered exactly as they will be built
Overflow rendering for design studios. Millimeter-accurate, constructibility-checked, flat rate per room.


Case Study
From elevation to render
Recent projects rendered straight from the designer's elevations and spec sheets, with every dimension, fixture and mounting height placed exactly as drawn.
Powder bath, New Jersey
01 Designer’s elevation

02 Final render

Vanity
41.5” W x 22” D x 36” H
Faucet
Kallista wall-mounted, single control
Mirror
1stDibs nonagon, 31” W x 42” H
Sconce
Lumens Knotty Bubbles at 72” A.F.F.
Toilet
TOTO Aquia one-piece
Home office library with hidden Murphy door
01 Designer’s elevation and plan

02 Final render

Overall
153” W x 108” H x 16” D
Shelving
1.5” shelves, LED lighting flush with rails
Base cabinets
31” doors with 45 degree finger pulls
Hidden door
Murphy door built into the end bay
Trim
6” crown, 3” recessed base
Pricing
Flat rate per space
Quoted upfront, before I start. No hourly billing and no open-ended costs: send your plans and I will confirm the exact price for your scope.
Interiors, from
$200
Starting price per room
Exteriors, from
$450
Starting price per exterior
Quote
Fixed and upfront
Billing
No hourly rates
Revisions
Included in every project
Turnaround
Typically 2 to 5 business days
What I need from you
01 Plans
CAD, PDF or even hand sketches
02 Elevations
Millwork, cabinetry and key walls
03 Finish schedule
Materials, fixtures and lighting specs
04 References
Mood images or inspiration, if you have them
Meet Daniel
I’m Daniel, a Civil Engineer and Architectural Visualizer with over a decade of experience helping design studios, architects, and developers bring unbuilt concepts to life.
By combining structural engineering precision with high-end photorealism, I eliminate the gap between 2D technical drawings and realistic spaces. I speak the language of blueprints, joinery details, and finish schedules—meaning zero guesswork, fewer revision rounds, and visuals that help your clients approve projects faster.
When I’m not behind the screen fine-tuning lighting and materials, I’m collaborating directly with creative teams across the US, the UK and internationally as a dedicated, reliable visualization partner.
3D Rendering
ArchViz
Civil Engineering
Interior Design
Exterior Lighting
D5 Render
Enscape
Photorealism

Recent Works


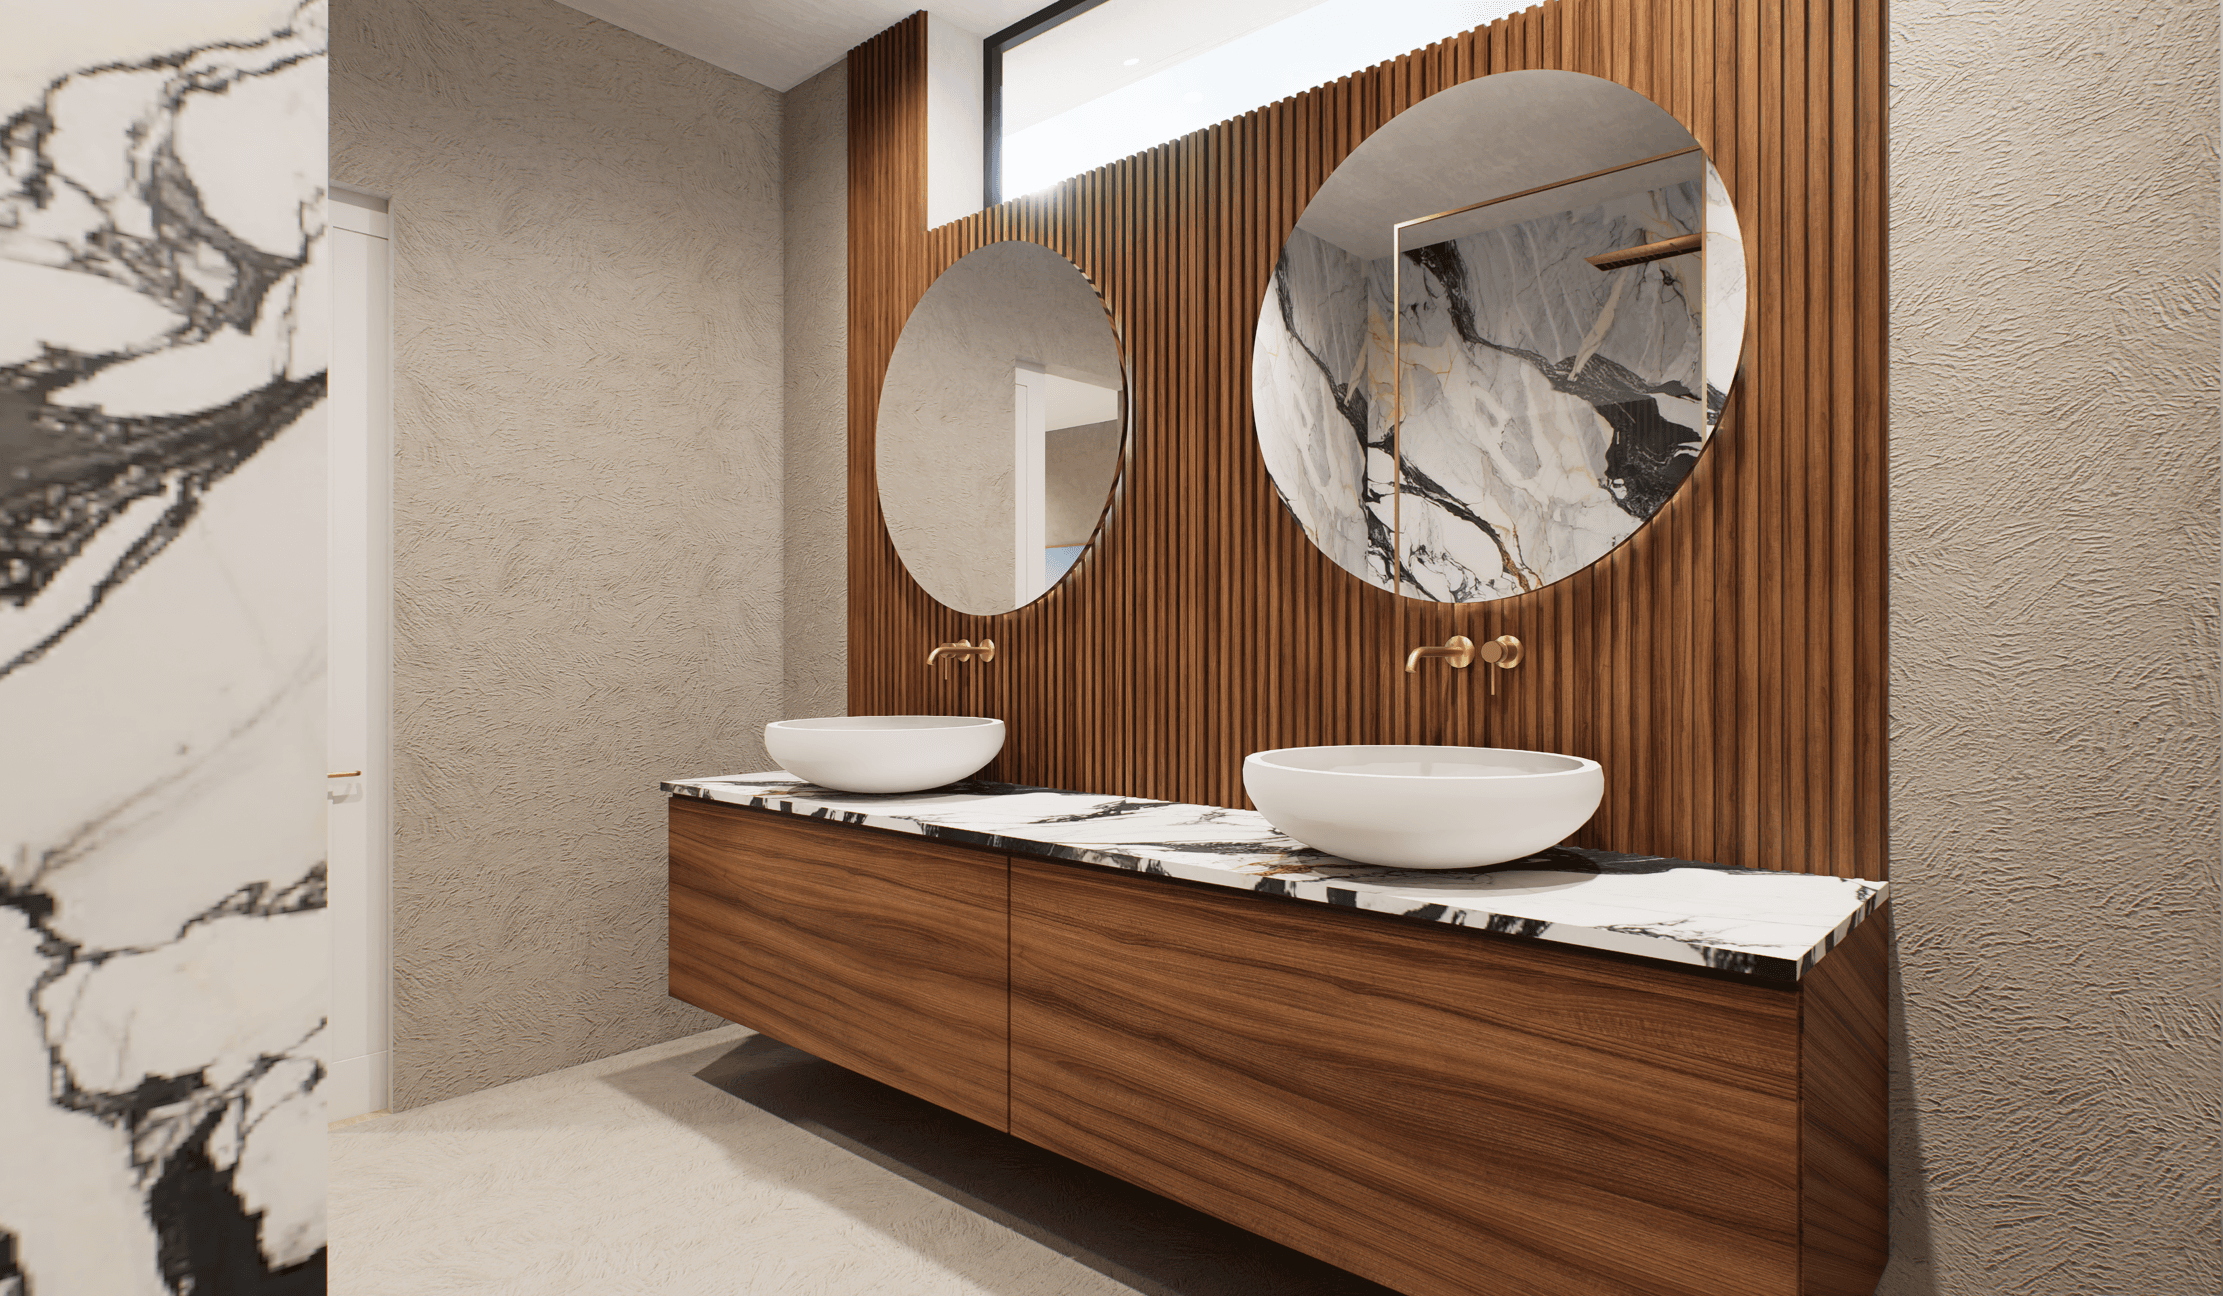


Workflow
The Process
Translating your architectural vision into reality through a structured, transparent, and collaborative workflow tailored to your project timeline.
Professional Visualization
Expert Services
Overflow rendering for interior design studios. I turn your CAD plans, millwork elevations and finish schedules into photorealistic renders your clients can approve with confidence.
Interior Rendering
Millwork & Cabinetry
CAD to 3D
Photorealism
Engineering Accuracy

Interior Rendering
Photorealistic kitchens, baths, living spaces and full homes, with your exact finishes, fixtures and lighting. Built for client presentations and approvals.
Millwork & Technical Modeling
Custom cabinetry, built-ins and vanities modeled from your elevations to the millimeter. My civil engineering background flags constructibility issues before they reach the shop.
Exterior Visualization
Facades and outdoor spaces for projects where the design continues outside. The same accuracy and flat-rate pricing as interiors.
3D Walkthroughs
Cinematic tours that let your clients feel the scale, flow and atmosphere of a space before anything is built.

Reviews
Client Feedback
Feedback from design studios, architects and developers who rely on my precision to present their projects with confidence.


800+
design projects completed.
100%
Job success & 5.0 Rating
10+
Years of professional experience
FAQ'S
Answers
Find answers to common questions about my design process, services etc…

3D Visualization
ArchViz
Civil Engineering
What services do you provide?
I specialize in high-end architectural visualization, including photorealistic interior and exterior rendering, technical 3D modeling, and immersive 360° virtual tours. My civil engineering background allows me to handle complex structural details with total accuracy.
How do I start working with you?
What design tools do you use?
How long does a project take?
Do you provide revisions?
Can you work from CAD or PDF blueprints?
What is your pricing structure?
Do you offer 360° virtual tours?